
Just Listed







Address
5402 Highway 1, Salmon River, NS
Price
$ 329,000
Property Attributes
- ID#202624513
- TypeSingle Family
- Listing Status Active
- MunicipalitySalmon River
- CitySalmon River
- AreaSalmon River
- NeighbourhoodSalmon River
- Postal CodeB5A 5B3
- Style
- Price$ 329,000
- Bedrooms4
- Bathrooms1
- Half Bathrooms1
- Sqr Footage1844
- Lot Size19.366 Acres
Data Source:
Canadian Real Estate Association (CREA)
Property Description
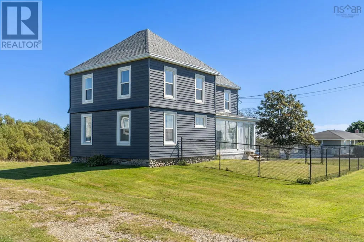
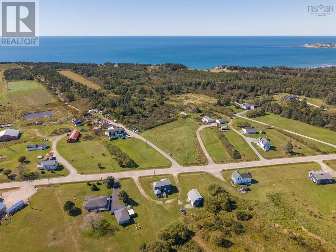
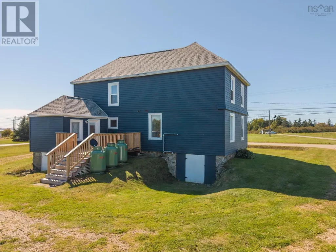
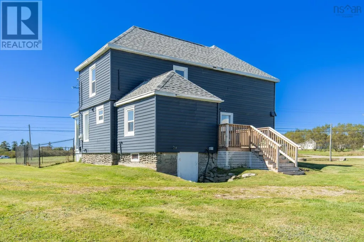
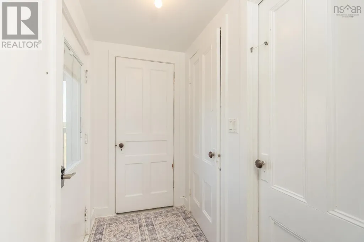
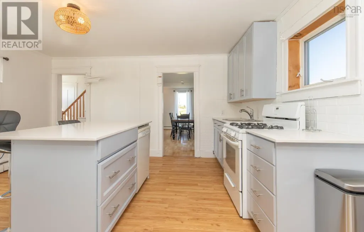
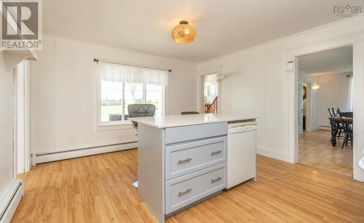
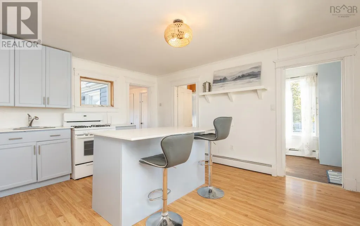
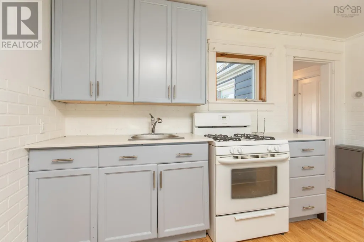
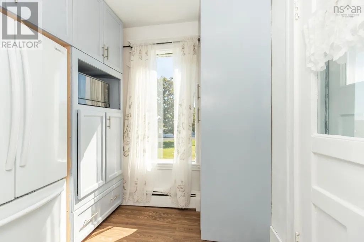
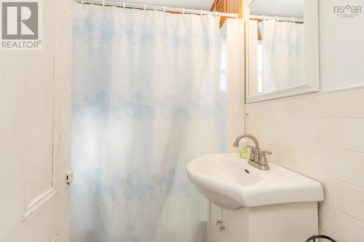
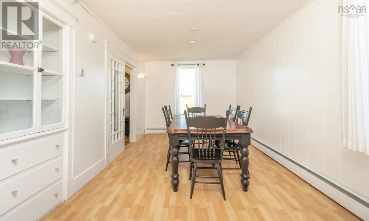
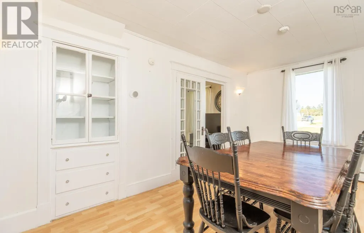
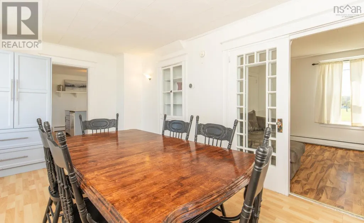
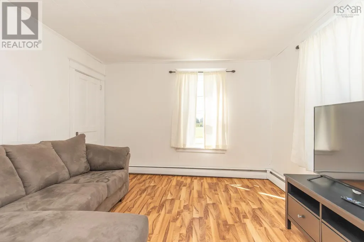
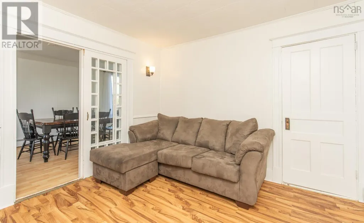
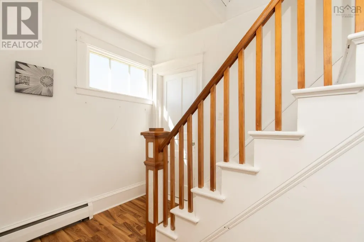
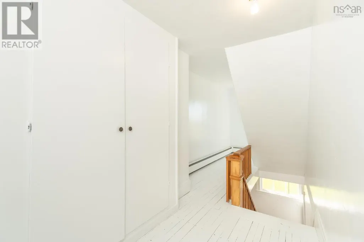
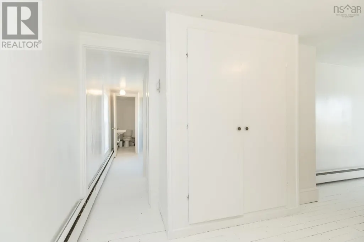
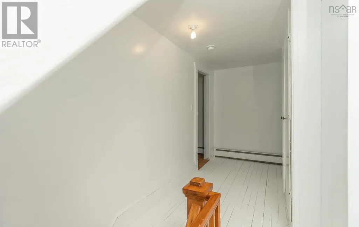
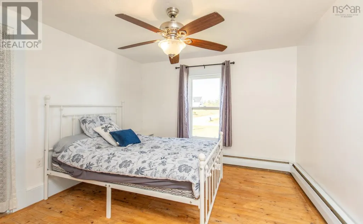
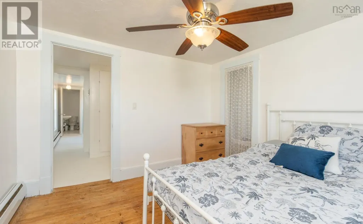
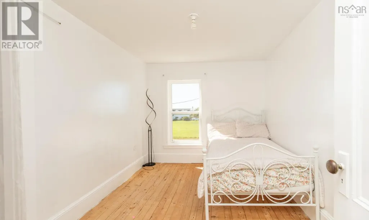
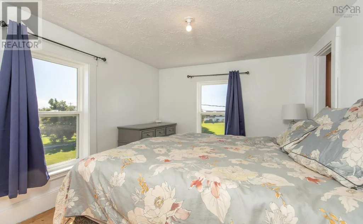
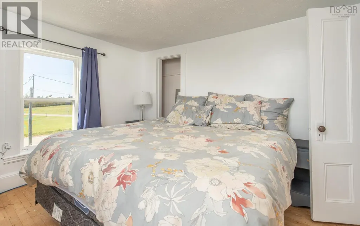
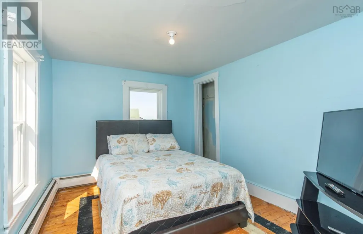
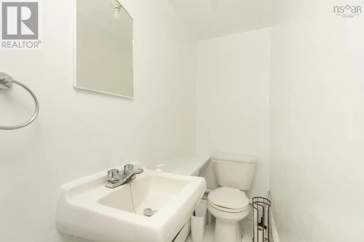
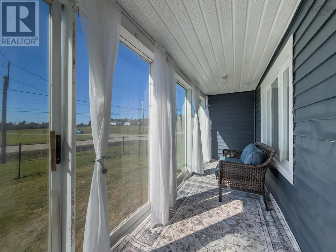
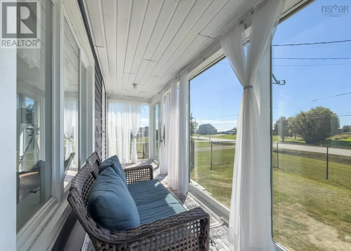
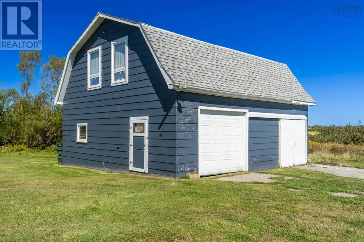
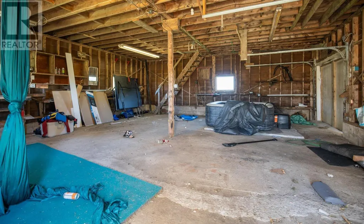
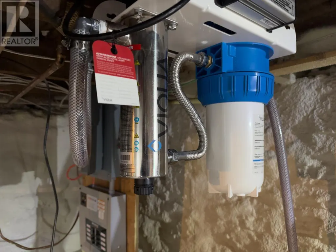
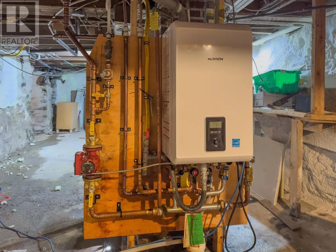
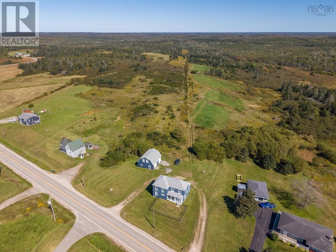
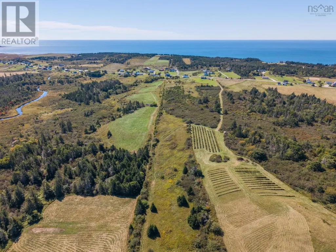
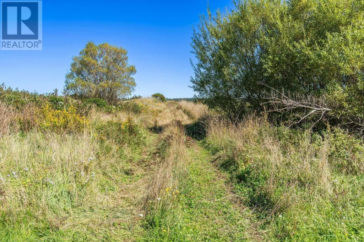
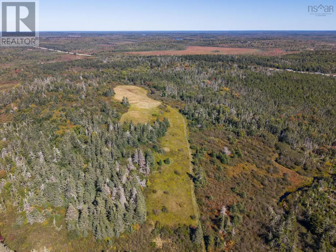
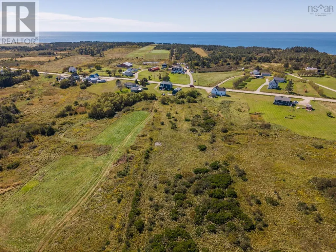
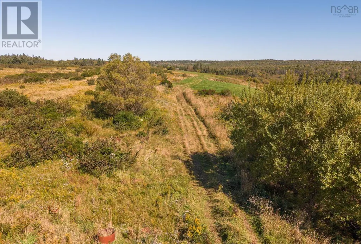
Set on more than 19 acres in the peaceful community of Salmon River, 5402 Highway 1 offers space, privacy and a long list of recent improvements. This 4-bedroom, 2-bath home has been thoughtfully updated while retaining plenty of its original character. The kitchen has been refreshed and now includes a new pantry, while distinctive wood built-ins add warmth and charm to the living room. An enclosed front sun porch creates an inviting space to enjoy your morning coffee or simply unwind. Major improvements completed in 2024 include a new roof, propane furnace, fencing, renovated bathroom with new fixtures, LG washer and dryer, and fresh interior and exterior paint. A new back deck was added in 2025, and the main support beam in the basement has also been replaced. Outside, the fenced front yard works well for pets or children, while the 26' x 30' garage provides excellent storage and includes an upstairs loft. With over 19 acres, there is plenty of opportunity for gardens, animals or a hobby farm. Mavillette Beach is just minutes away, with Yarmouth approximately a scenic 20-minute drive from this home. (id:7434)
General Features
| Features | Sump Pump |
|---|---|
| Community Features | School Bus |
| Property Type | Single Family |
| CommunityName | Salmon River |
| Amenities | Golf Course, Playground, Shopping, Place of Worship, Beach |
| Building Appliances | Gas stove(s), Dishwasher, Dryer - Gas, Washer, Refrigerator |
| Location Description | Highway 1 to Salmon River. #5402 Highway 1, signed |
| Foundation Type | Stone |
| Building Type | House |
| Ownership Type | Freehold |
| Building.StoriesTotal | 2 |
Interior Features
| Building Fireplace Present | False |
|---|---|
| Building Heating Type | Hot Water |
| Building Heating Fuel | Propane |
| Basement Development | Unfinished |
| Basement Type | Partial (Unfinished) |
| Construction Style Attachment | Detached |
| Flooring Type | Laminate, Wood, Vinyl |
| Living Area Range | 1844 |
| Bedrooms | 4 |
Exterior Features
| Land Amenities | Golf Course, Playground, Shopping, Place of Worship, Beach |
|---|---|
| Landscape Features | Partially landscaped |
| Sewer | Septic System |
| Exterior Finish | Vinyl |
Room Details
| Room | Dimensions | Level | Flooring | Details |
|---|---|---|---|---|
| 2pc Bathroom | 2.9 x 6.5 | Second level | ||
| 4pc Bathroom | 4. x 5 | Main level | ||
| Bedroom | 9. x 11.4 | Second level | ||
| Dining room | 9.10 x 18.3 | Main level | ||
| Kitchen | 15. x 13 | Lower level | ||
| Laundry room | 4.6 x 9.4 | Main level | ||
| Living room | 10.11 x 11.5 | Main level | ||
| Other | 3.9 x 6.10 Pantry | Main level | ||
| Sunroom | 5. X 19 | Main level |
Amenities
- Views
- New Construction
- Adult 55+
- Lease To Own
- No Strata Fees
- Furnished
- Primary On Main
- Air Conditioning
- Seller Finance
- Green
- Fixer Upper
- Horse
- Golf
- Fireplace
- Deck
- Garage
- Basement
- Pool

Property vs Single Family Average in B5A 5B3
Price
In The Neighbourhood
Just Listed
Langley
$ 2,100,000
- Type
- Single Family
- Size
- 2,043 SqFt
- Rooms
- 2 Beds + 2 Baths
Real Broker B.C. Ltd. #R3169473
Open House
Langley
$ 2,498,000
- Type
- Single Family
- Size
- 4,294 SqFt
- Rooms
- 6 Beds + 4.5 Baths
#R3169188
Langley
$ 1,930,000
- Type
- Single Family
- Size
- 1,966 SqFt
- Rooms
- 4 Beds + 2.5 Baths
Team 3000 Realty Ltd. #R3168675
Langley
$ 1,899,000
- Type
- Single Family
- Size
- 2,544 SqFt
- Rooms
- 3 Beds + 2.5 Baths
Royal LePage - Wolstencroft #R3166458
Langley
$ 3,388,000
- Type
- Single Family
- Size
- 4,381 SqFt
- Rooms
- 6 Beds + 4.5 Baths
Royal LePage - Wolstencroft #R3165706
Open House
Langley
$ 1,299,000
- Type
- Single Family
- Size
- 2,521 SqFt
- Rooms
- 4 Beds + 3 Baths
Royal LePage - Wolstencroft #R3166716
Langley
$ 2,575,000
- Type
- Single Family
- Size
- 900 SqFt
- Rooms
- 2 Beds + 1 Baths
RE/MAX Aldercenter Realty #R3165395
Langley
$ 4,748,888
- Type
- Single Family
- Size
- 7,632 SqFt
- Rooms
- 10 Beds + 11 Baths
Royal LePage - Wolstencroft #R3164369
Langley
$ 1,650,000
- Type
- Single Family
- Size
- 1,800 SqFt
- Rooms
- 4 Beds + 2.5 Baths
Royal LePage - Wolstencroft #R3164048
 Copyright 2026 by Greater Vancouver REALTORS®. All Rights Reserved. NOTE: This representation is based in whole or in part on data generated by the Chilliwack & District Real Estate Board, Fraser Valley Real Estate Board
or Greater Vancouver REALTORS® which assumes no responsibility for its accuracy.
The trademarks REALTOR®, REALTORS®, and the REALTOR® logo are controlled by The Canadian Real Estate Association (CREA) and identify real estate professionals who are members of CREA. The trademarks MLS®, Multiple Listing Service® and the associated logos are owned by CREA and identify the quality of services provided by real estate professionals who are members of CREA. Used under license.
Last Updated: September 29, 2026 12:18 AM UTC
Copyright 2026 by Greater Vancouver REALTORS®. All Rights Reserved. NOTE: This representation is based in whole or in part on data generated by the Chilliwack & District Real Estate Board, Fraser Valley Real Estate Board
or Greater Vancouver REALTORS® which assumes no responsibility for its accuracy.
The trademarks REALTOR®, REALTORS®, and the REALTOR® logo are controlled by The Canadian Real Estate Association (CREA) and identify real estate professionals who are members of CREA. The trademarks MLS®, Multiple Listing Service® and the associated logos are owned by CREA and identify the quality of services provided by real estate professionals who are members of CREA. Used under license.
Last Updated: September 29, 2026 12:18 AM UTC
