
Just Listed


Address
1636/1662 Kings Rd, Victoria, BC
Price
$ 1,950,000
Property Attributes
- ID#1050258
- TypeSingle Family
- Listing Status Active
- MunicipalityVictoria
- CityVictoria
- AreaVictoria
- NeighbourhoodOaklands
- Postal CodeV8R 2N8
- StyleCottage, Cabin
- Year Built1949
- Price$ 1,950,000
- Bedrooms4
- Bathrooms2
- Half Bathrooms0
- Sqr Footage1605
Data Source:
Canadian Real Estate Association (CREA)
Property Description
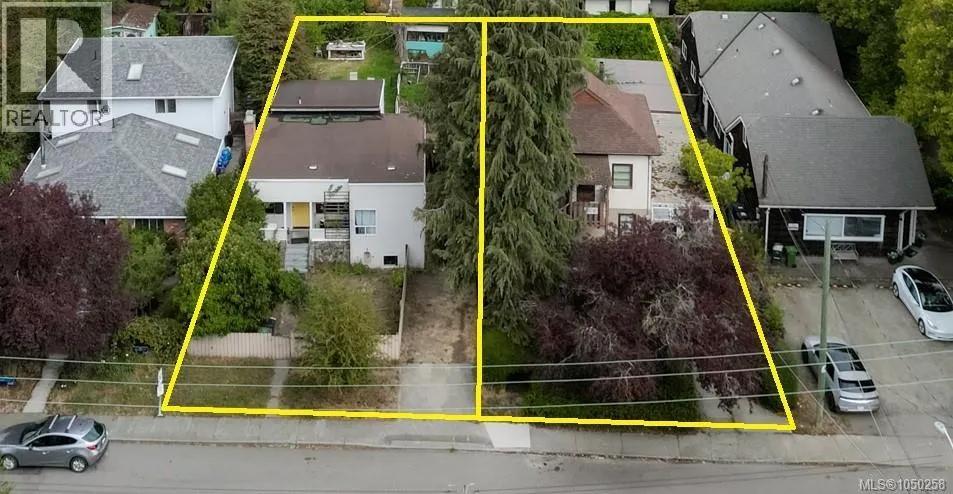
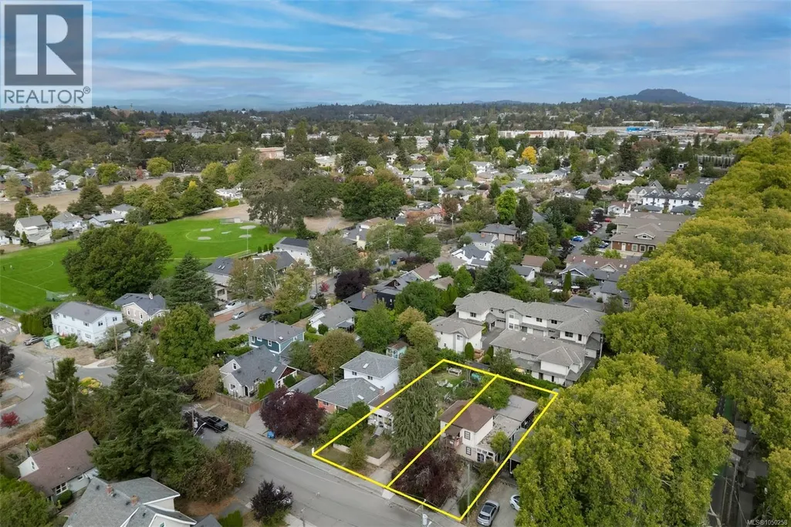
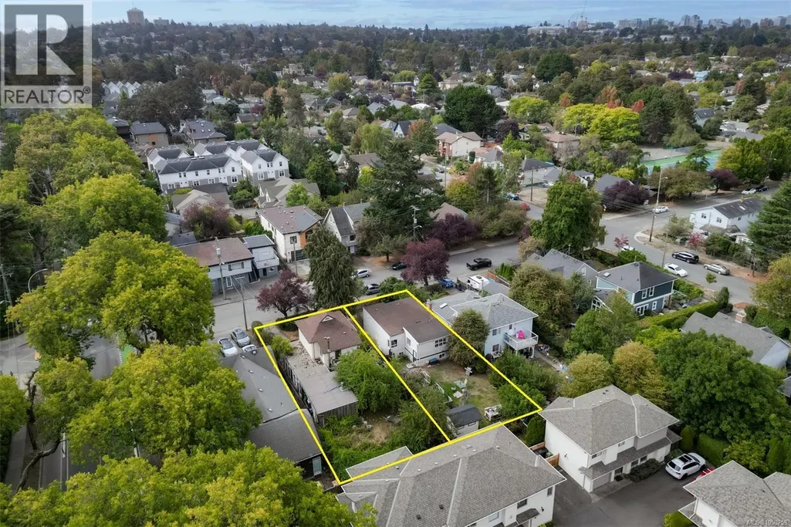
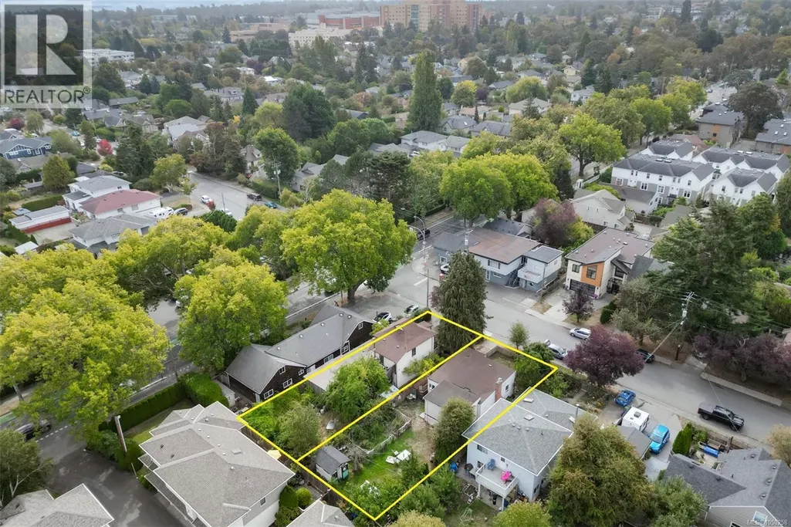
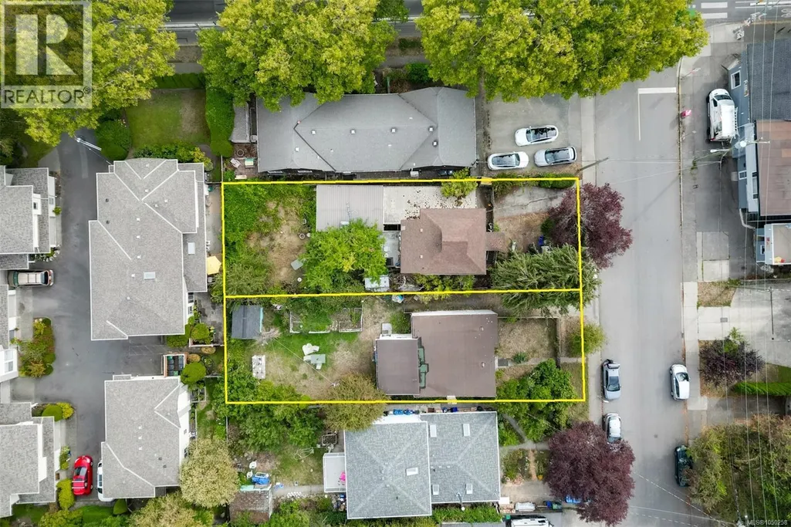
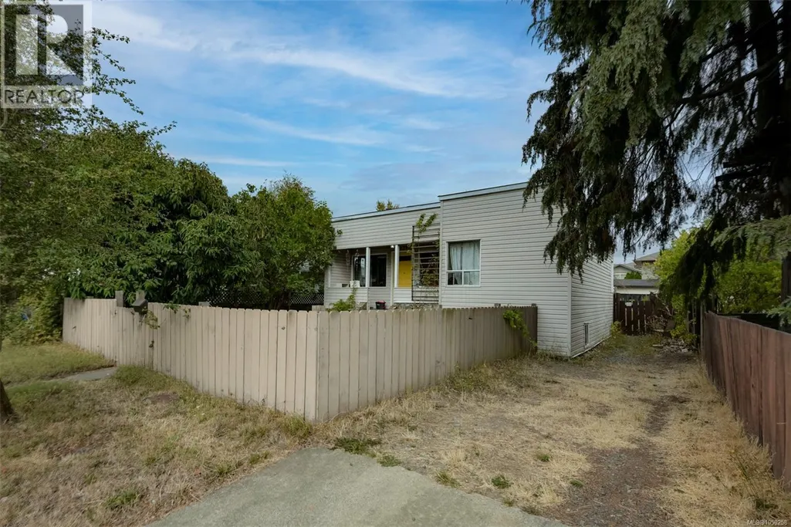
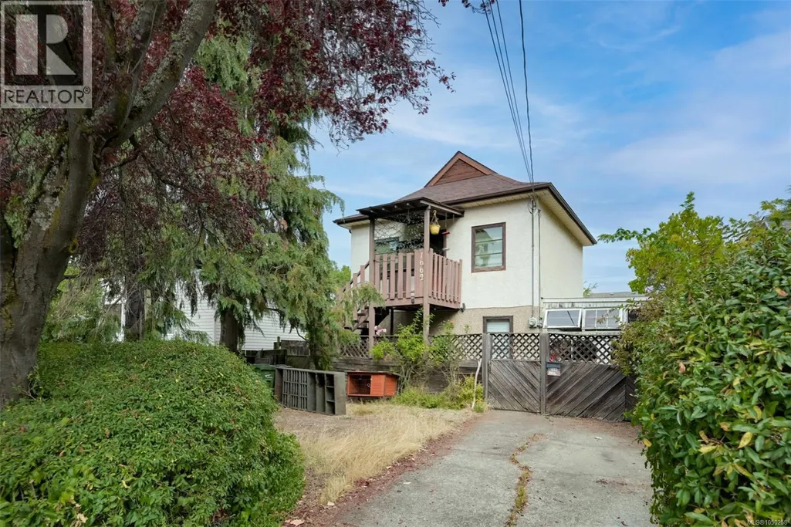
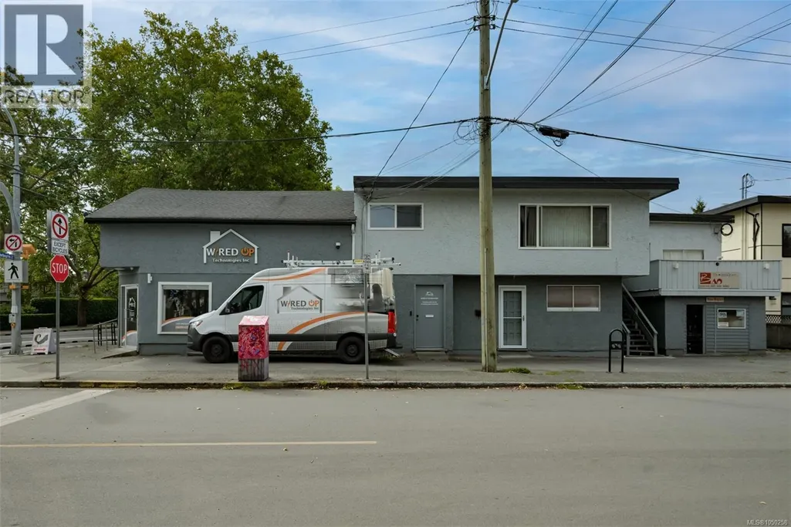
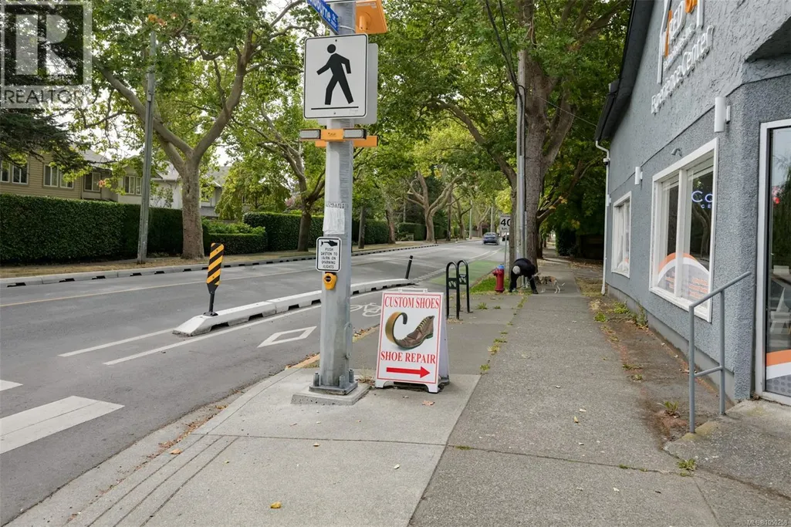
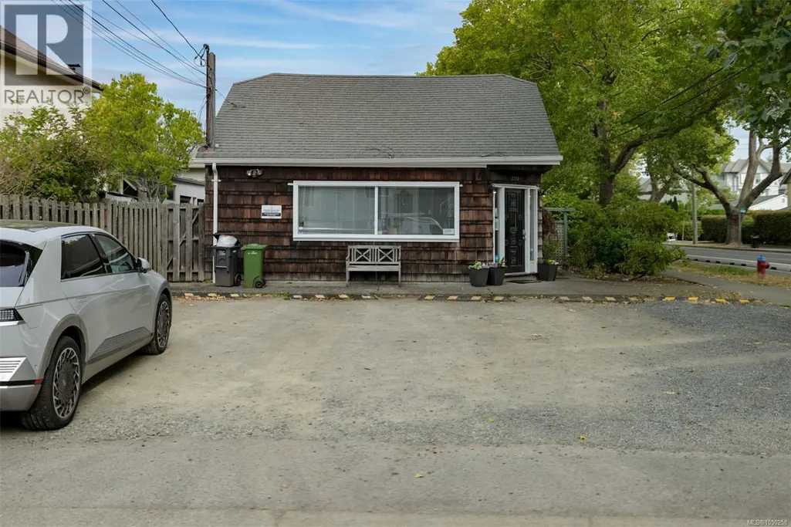
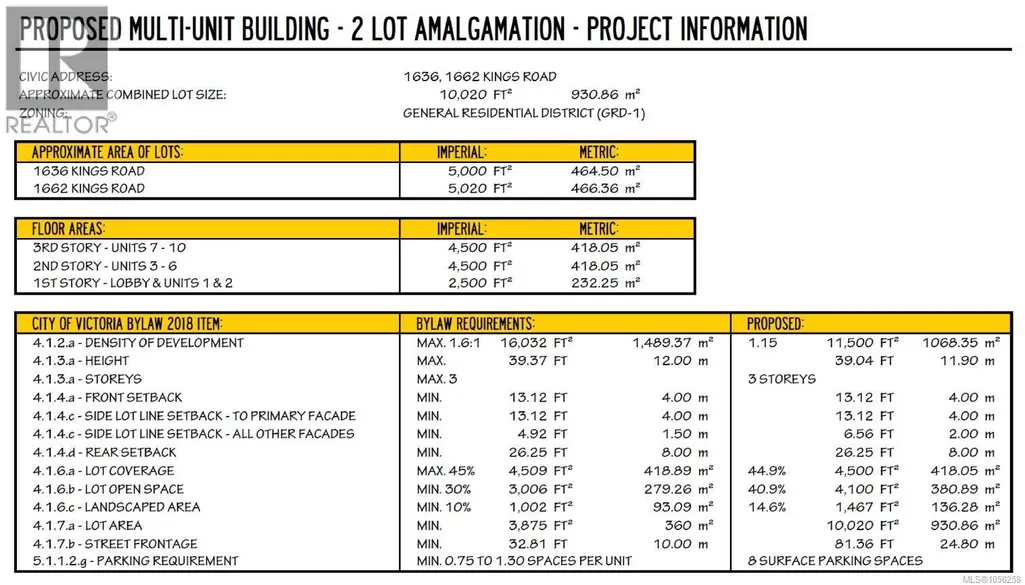
This two-lot land assembly has special characteristics, making it an unusually interesting option in today's market. With over 82 feet of frontage, proximity to transit and amenities and current zoning, this site lends well to a rental apartment, small condominium, townhouses, or any other multi-family use. Both properties have the same owner, making outcomes secure and easy to navigate. The owner is willing to cooperate to make a smooth streamlined process, to mitigate carrying costs, and is able to cooperate on closing dates, and conditional periods. The adjacent property owners may be interested in joining a sale or redevelopment, opening possibilities for more zoning improvements, density bonuses and parking relaxations for all of the lots. Ask for relevant details about the site created by Design Zone, showing real numbers based on Surveys of the two lots, current zoning, and realistic expectations for parking and buildable area. Asking $1,950,000 total for the two combined lots. (id:7434)
General Features
| Features | Central location, Level lot, Other, Rectangular |
|---|---|
| Property Type | Single Family |
| ZoningType | Residential |
| Neighbourhood | Oaklands |
| Building Architectural Style | Cottage, Cabin |
| Building Cooling Type | None |
| Parking Space Total | 4 |
| Building Type | House |
| Ownership Type | Freehold |
Interior Features
| Building Fireplace Present | True |
|---|---|
| Building Fireplace Total | 1 |
| Building Heating Type | Baseboard heaters |
| Building Heating Fuel | Electric |
| Living Area Range | 1605 |
| Bedrooms | 4 |
Room Details
| Room | Dimensions | Level | Flooring | Details |
|---|---|---|---|---|
| Bathroom | 4-Piece | Main level | ||
| Bedroom | 10' x 11' | Main level | ||
| Den | 8' x 10' | Second level | ||
| Dining room | 11' x 15' | Main level | ||
| Family room | 10' x 18' | Second level | ||
| Kitchen | 11' x 11' | Main level | ||
| Laundry room | 8' x 5' | Main level | ||
| Living room | 17' x 12' | Main level | ||
| Primary Bedroom | 11' x 13' | Main level |
Amenities
- Views
- New Construction
- Adult 55+
- Lease To Own
- No Strata Fees
- Furnished
- Primary On Main
- Air Conditioning
- Seller Finance
- Green
- Fixer Upper
- Horse
- Golf
- Fireplace
- Deck
- Garage
- Basement
- Pool

Property vs Single Family Average in V8R 2N8
Price
Year Built
In The Neighbourhood
Victoria
$ 974,900
- Type
- Single Family
- Size
- 1,081 SqFt
- Rooms
- 3 Beds + 1 Baths
Sotheby's International Realty Canada
Victoria
$ 1,196,000
- Type
- Single Family
- Size
- 2,000 SqFt
- Rooms
- 4 Beds + 4 Baths
Pemberton Holmes Ltd.
Victoria
$ 994,900
- Type
- Single Family
- Size
- 1,595 SqFt
- Rooms
- 4 Beds + 2 Baths
Engel & Volkers Vancouver Island
Victoria
$ 1,074,900
- Type
- Single Family
- Size
- 2,147 SqFt
- Rooms
- 6 Beds + 2 Baths
Engel & Volkers Vancouver Island
Victoria
$ 1,449,900
- Type
- Single Family
- Size
- 2,636 SqFt
- Rooms
- 6 Beds + 4 Baths
Engel & Volkers Vancouver Island
 Copyright 2026 by Greater Vancouver REALTORS®. All Rights Reserved. NOTE: This representation is based in whole or in part on data generated by the Chilliwack & District Real Estate Board, Fraser Valley Real Estate Board
or Greater Vancouver REALTORS® which assumes no responsibility for its accuracy.
The trademarks REALTOR®, REALTORS®, and the REALTOR® logo are controlled by The Canadian Real Estate Association (CREA) and identify real estate professionals who are members of CREA. The trademarks MLS®, Multiple Listing Service® and the associated logos are owned by CREA and identify the quality of services provided by real estate professionals who are members of CREA. Used under license.
Last Updated: September 29, 2026 12:18 AM UTC
Copyright 2026 by Greater Vancouver REALTORS®. All Rights Reserved. NOTE: This representation is based in whole or in part on data generated by the Chilliwack & District Real Estate Board, Fraser Valley Real Estate Board
or Greater Vancouver REALTORS® which assumes no responsibility for its accuracy.
The trademarks REALTOR®, REALTORS®, and the REALTOR® logo are controlled by The Canadian Real Estate Association (CREA) and identify real estate professionals who are members of CREA. The trademarks MLS®, Multiple Listing Service® and the associated logos are owned by CREA and identify the quality of services provided by real estate professionals who are members of CREA. Used under license.
Last Updated: September 29, 2026 12:18 AM UTC
