





Address
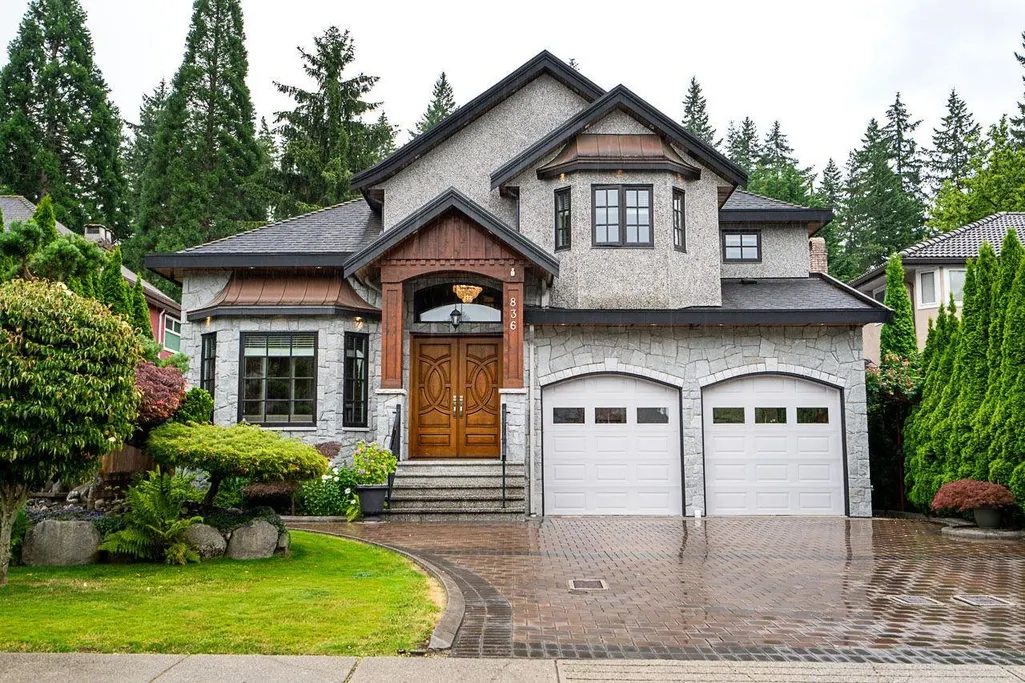
836 Sprice Avenue, Coquitlam, BC
Price
$ 3,098,000
Property Attributes
- ID#R3143022
- TypeSingle Family
- Listing Status Active
- CityCoquitlam
- AreaCoquitlam
- NeighbourhoodCoquitlam West
- Postal CodeV3J 2P1
- Style
- Year Built2013
- Taxes$ 9574
- Price$ 3,098,000
- Bedrooms7
- Full Bathrooms6
- Half Bathrooms2
- Sqr Footage5431
- Lot Size0.18 Acres
Data Source:
Greater Vancouver REALTORS®
Property Description
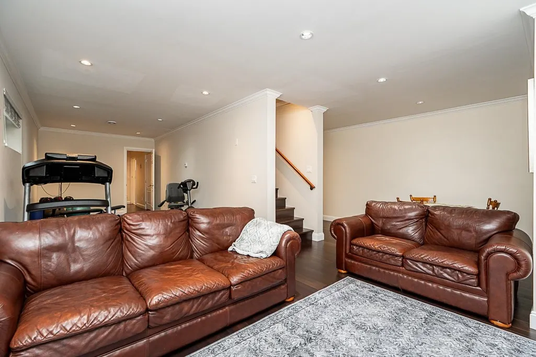
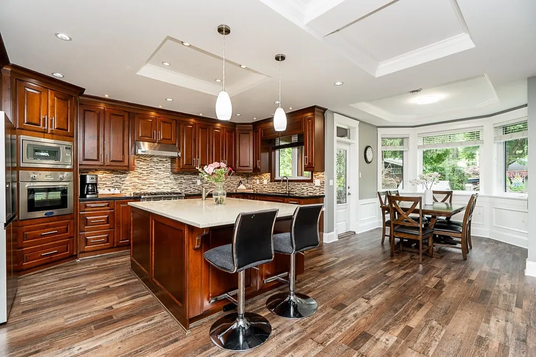
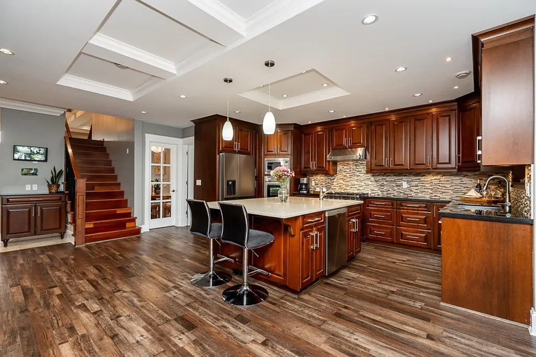
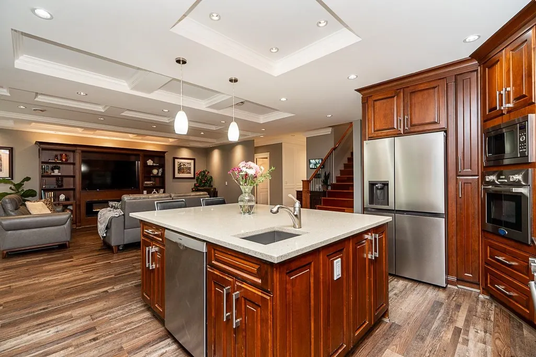
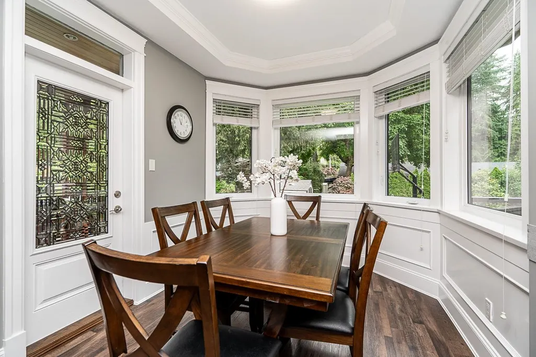
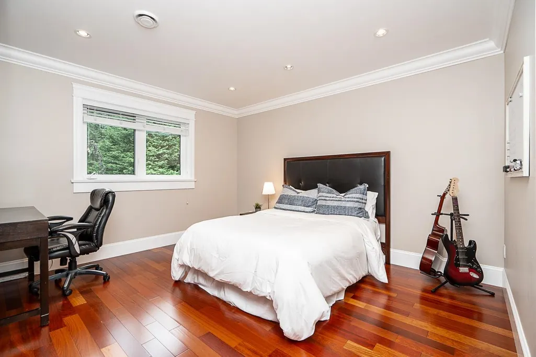
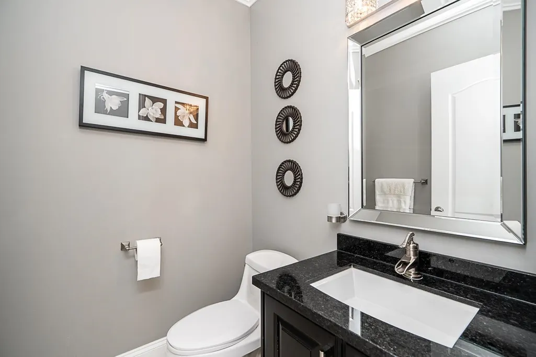
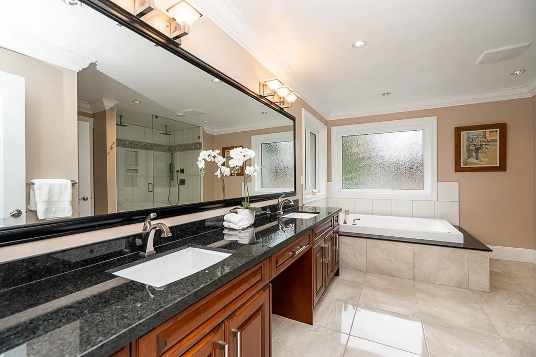
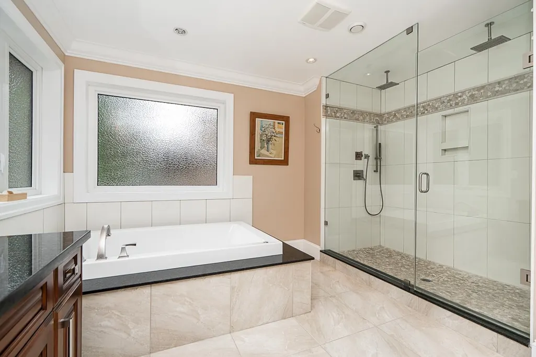
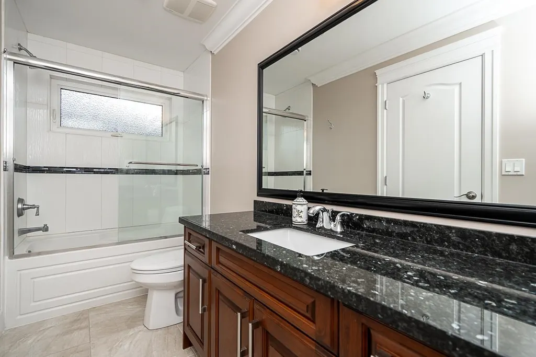
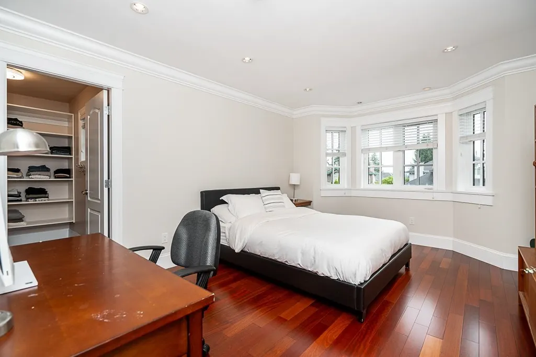
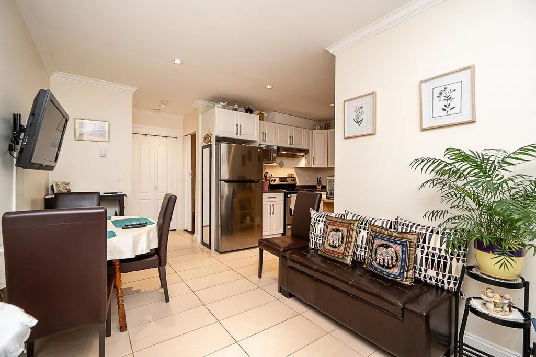
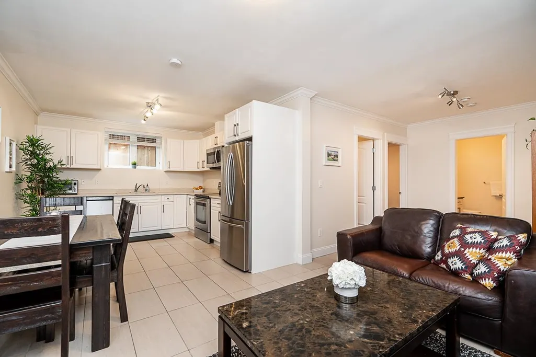
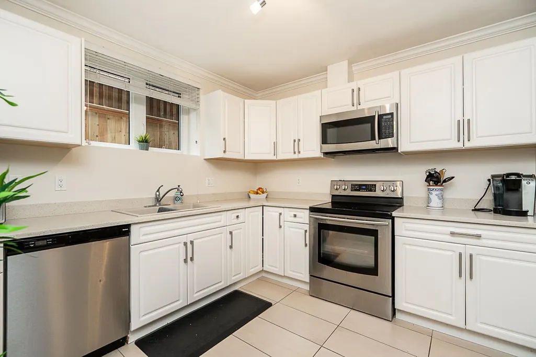
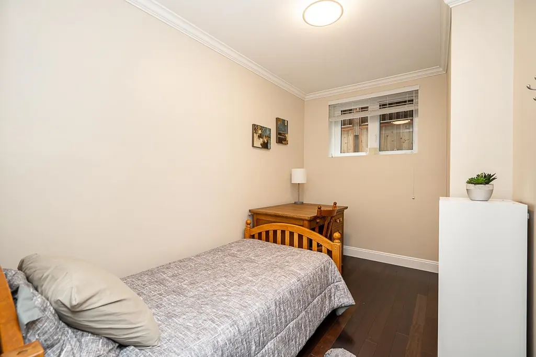
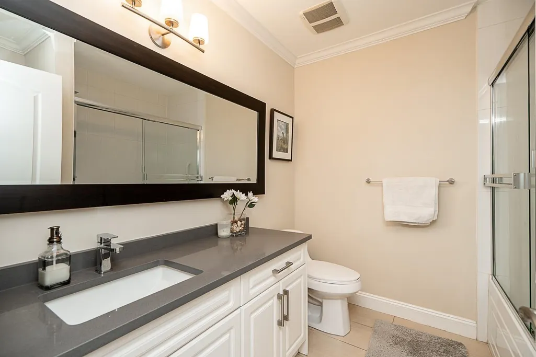
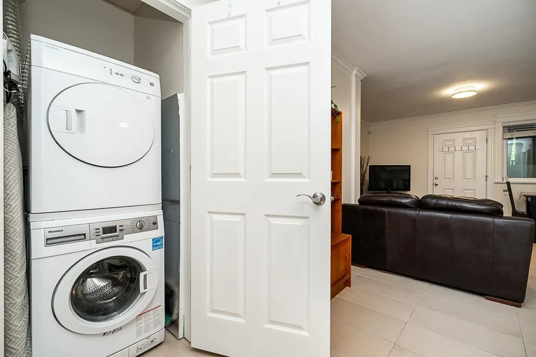
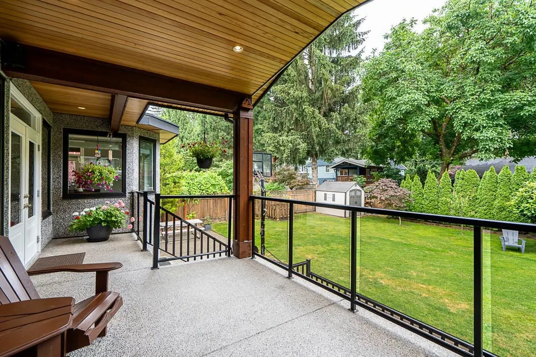
Experience exceptional craftsmanship in this custom-built European-inspired luxury home, proudly built by the original owner in 2013. Nestled on the coveted "Street of Dreams" in prestigious West Coquitlam, this residence offers 18-ft ceilings, EuroLine windows, engineered hardwood floors, maple railings, cherry cabinetry, radiant in-floor heating, A/C, HVAC, and premium Squamish granite throughout. Designed for multigenerational living, it features 3 kitchens, 6 full & 2 half baths, a legal 2 bedroom suite plus a 1-bedroom in-law suite. Beautifully landscaped with a gas BBQ hookup, minutes to Vancouver Golf Club, Mundy Park, Blue Mountain Park, Como Lake, shopping, schools, and Burquitlam SkyTrain. Recently painted with roof and vents updated. By appointment only.
General Features
| Heating | Mixed,Radiant |
|---|---|
| Cooling | Central Air,Air Conditioning |
| Appliances | Washer/Dryer,Dishwasher,Refrigerator,Stove,Microwave |
| Garage Spaces | 2 |
| Security Features | Security System,Smoke Detector(s),Fire Sprinkler System |
| Year Built | 2013 |
| Stories Count | 2 |
| Levels | Two |
| Property Subtype | Single Family Residence |
| Tax Year | 2025 |
| Ownership | Freehold NonStrata |
| Community Features | Shopping Nearby |
| Property Type | Residential |
| HOA | false |
| Subdivision Name | Central Coquitlam |
| Garage Y/N | true |
| Full Baths | 6 |
| Status | Active |
| City | Coquitlam |
| MLS Area | Coquitlam |
| Lot Size Units | Square Feet |
| Lot Size Square Feet | 8033 |
| Carport Y/N | false |
| Land Lease Y/N | false |
| Tax Annual Amount | 9574.86 |
| MLS Area Minor | Coquitlam West |
| Structure Type | Residential Detached |
| Standard Status | Active |
| Virtual Tour | https://youtu.be/avt11HAfRDA |
Interior Features
| Interior Amenities | Central Vacuum |
|---|---|
| Basement | Full,Finished,Exterior Entry |
| Total Fireplaces | 2 |
| Fireplace Features | Insert,Gas |
| Air Conditioning Y/N | true |
| Heating Y/N | true |
| Window Features | Storm Window(s) |
| Fireplace Y/N | true |
| Half Baths | 2 |
| Total Bedrooms | 7 |
| Total Baths | 8 |
Exterior Features
| Exterior Amenities | Balcony,Private Yard |
|---|---|
| Parking Features | Garage Double,Front Access,Paver Block |
| Lot Features | Central Location,Cul-De-Sac,Near Golf Course,Recreation Nearby |
| Total Parking | 6 |
| Lot Size Area | 8033 |
| Building Area Total | 5431 |
| Lot Dimensions | 55 x 146 |
| Lot Size Acres | 0.18 |
| Frontage Length | 55 |
| Waterfront Y/N | false |
| Other Equipment | Intercom |
Amenities
- Views
- New Construction
- Adult 55+
- Lease To Own
- No Strata Fees
- Furnished
- Primary On Main
- Air Conditioning
- Seller Finance
- Green
- Fixer Upper
- Horse
- Golf
- Fireplace
- Deck
- Garage
- Basement
- Pool
Property vs Single Family Average in V3J 2P1
In The Neighbourhood
Just Listed
Coquitlam
$ 1,699,000
- Type
- Single Family
- Size
- 2,164 SqFt
- Rooms
- 4 Beds + 2 Baths
LeHomes Realty Premier #R3169693
Coquitlam
$ 1,598,000
- Type
- Single Family
- Size
- 2,338 SqFt
- Rooms
- 4 Beds + 2 Baths
eXp Realty #R3168316
Coquitlam
$ 2,899,999
- Type
- Single Family
- Size
- 5,417 SqFt
- Rooms
- 8 Beds + 7.5 Baths
Team 3000 Realty Ltd. #R3166636
Open House
Coquitlam
$ 1,449,000
- Type
- Single Family
- Size
- 2,258 SqFt
- Rooms
- 5 Beds + 3 Baths
Sutton Group - 1st West Realty #R3164908
Coquitlam
$ 1,849,000
- Type
- Single Family
- Size
- 2,720 SqFt
- Rooms
- 4 Beds + 3.5 Baths
RE/MAX Crest Realty #R3162304
Coquitlam
$ 1,488,000
- Type
- Single Family
- Size
- 1,996 SqFt
- Rooms
- 3 Beds + 2 Baths
Macdonald Realty #R3162363
Coquitlam
$ 3,490,000
- Type
- Single Family
- Size
- 4,198 SqFt
- Rooms
- 5 Beds + 6 Baths
RE/MAX City Realty #R3160394
Coquitlam
$ 2,950,000
- Type
- Single Family
- Size
- 5,416 SqFt
- Rooms
- 8 Beds + 7.5 Baths
Team 3000 Realty Ltd. #R3159484
Coquitlam
$ 1,499,000
- Type
- Single Family
- Size
- 1,273 SqFt
- Rooms
- 3 Beds + 2.5 Baths
LeHomes Realty Premier #R3159776
Coquitlam
$ 2,500,000
- Type
- Single Family
- Size
- 2,302 SqFt
- Rooms
- 5 Beds + 2 Baths
eXp Realty #R3158265
Coquitlam
$ 2,175,000
- Type
- Single Family
- Size
- 3,717 SqFt
- Rooms
- 4 Beds + 4 Baths
Royal LePage Sussex #R3158297
Coquitlam
$ 1,798,000
- Type
- Single Family
- Size
- 2,828 SqFt
- Rooms
- 5 Beds + 2.5 Baths
RE/MAX All Points Realty #R3158304
Coquitlam
$ 3,295,000
- Type
- Single Family
- Size
- 6,245 SqFt
- Rooms
- 6 Beds + 5.5 Baths
Royal LePage Sterling Realty #R3157019
 Copyright 2026 by Greater Vancouver REALTORS®. All Rights Reserved. NOTE: This representation is based in whole or in part on data generated by the Chilliwack & District Real Estate Board, Fraser Valley Real Estate Board
or Greater Vancouver REALTORS® which assumes no responsibility for its accuracy.
The trademarks REALTOR®, REALTORS®, and the REALTOR® logo are controlled by The Canadian Real Estate Association (CREA) and identify real estate professionals who are members of CREA. The trademarks MLS®, Multiple Listing Service® and the associated logos are owned by CREA and identify the quality of services provided by real estate professionals who are members of CREA. Used under license.
Last Updated: September 29, 2026 12:18 AM UTC
Copyright 2026 by Greater Vancouver REALTORS®. All Rights Reserved. NOTE: This representation is based in whole or in part on data generated by the Chilliwack & District Real Estate Board, Fraser Valley Real Estate Board
or Greater Vancouver REALTORS® which assumes no responsibility for its accuracy.
The trademarks REALTOR®, REALTORS®, and the REALTOR® logo are controlled by The Canadian Real Estate Association (CREA) and identify real estate professionals who are members of CREA. The trademarks MLS®, Multiple Listing Service® and the associated logos are owned by CREA and identify the quality of services provided by real estate professionals who are members of CREA. Used under license.
Last Updated: September 29, 2026 12:18 AM UTC
